nbi

Close

Menu

Close

Avalon House

Avalon House

(2026)

(2026)

ABOUT

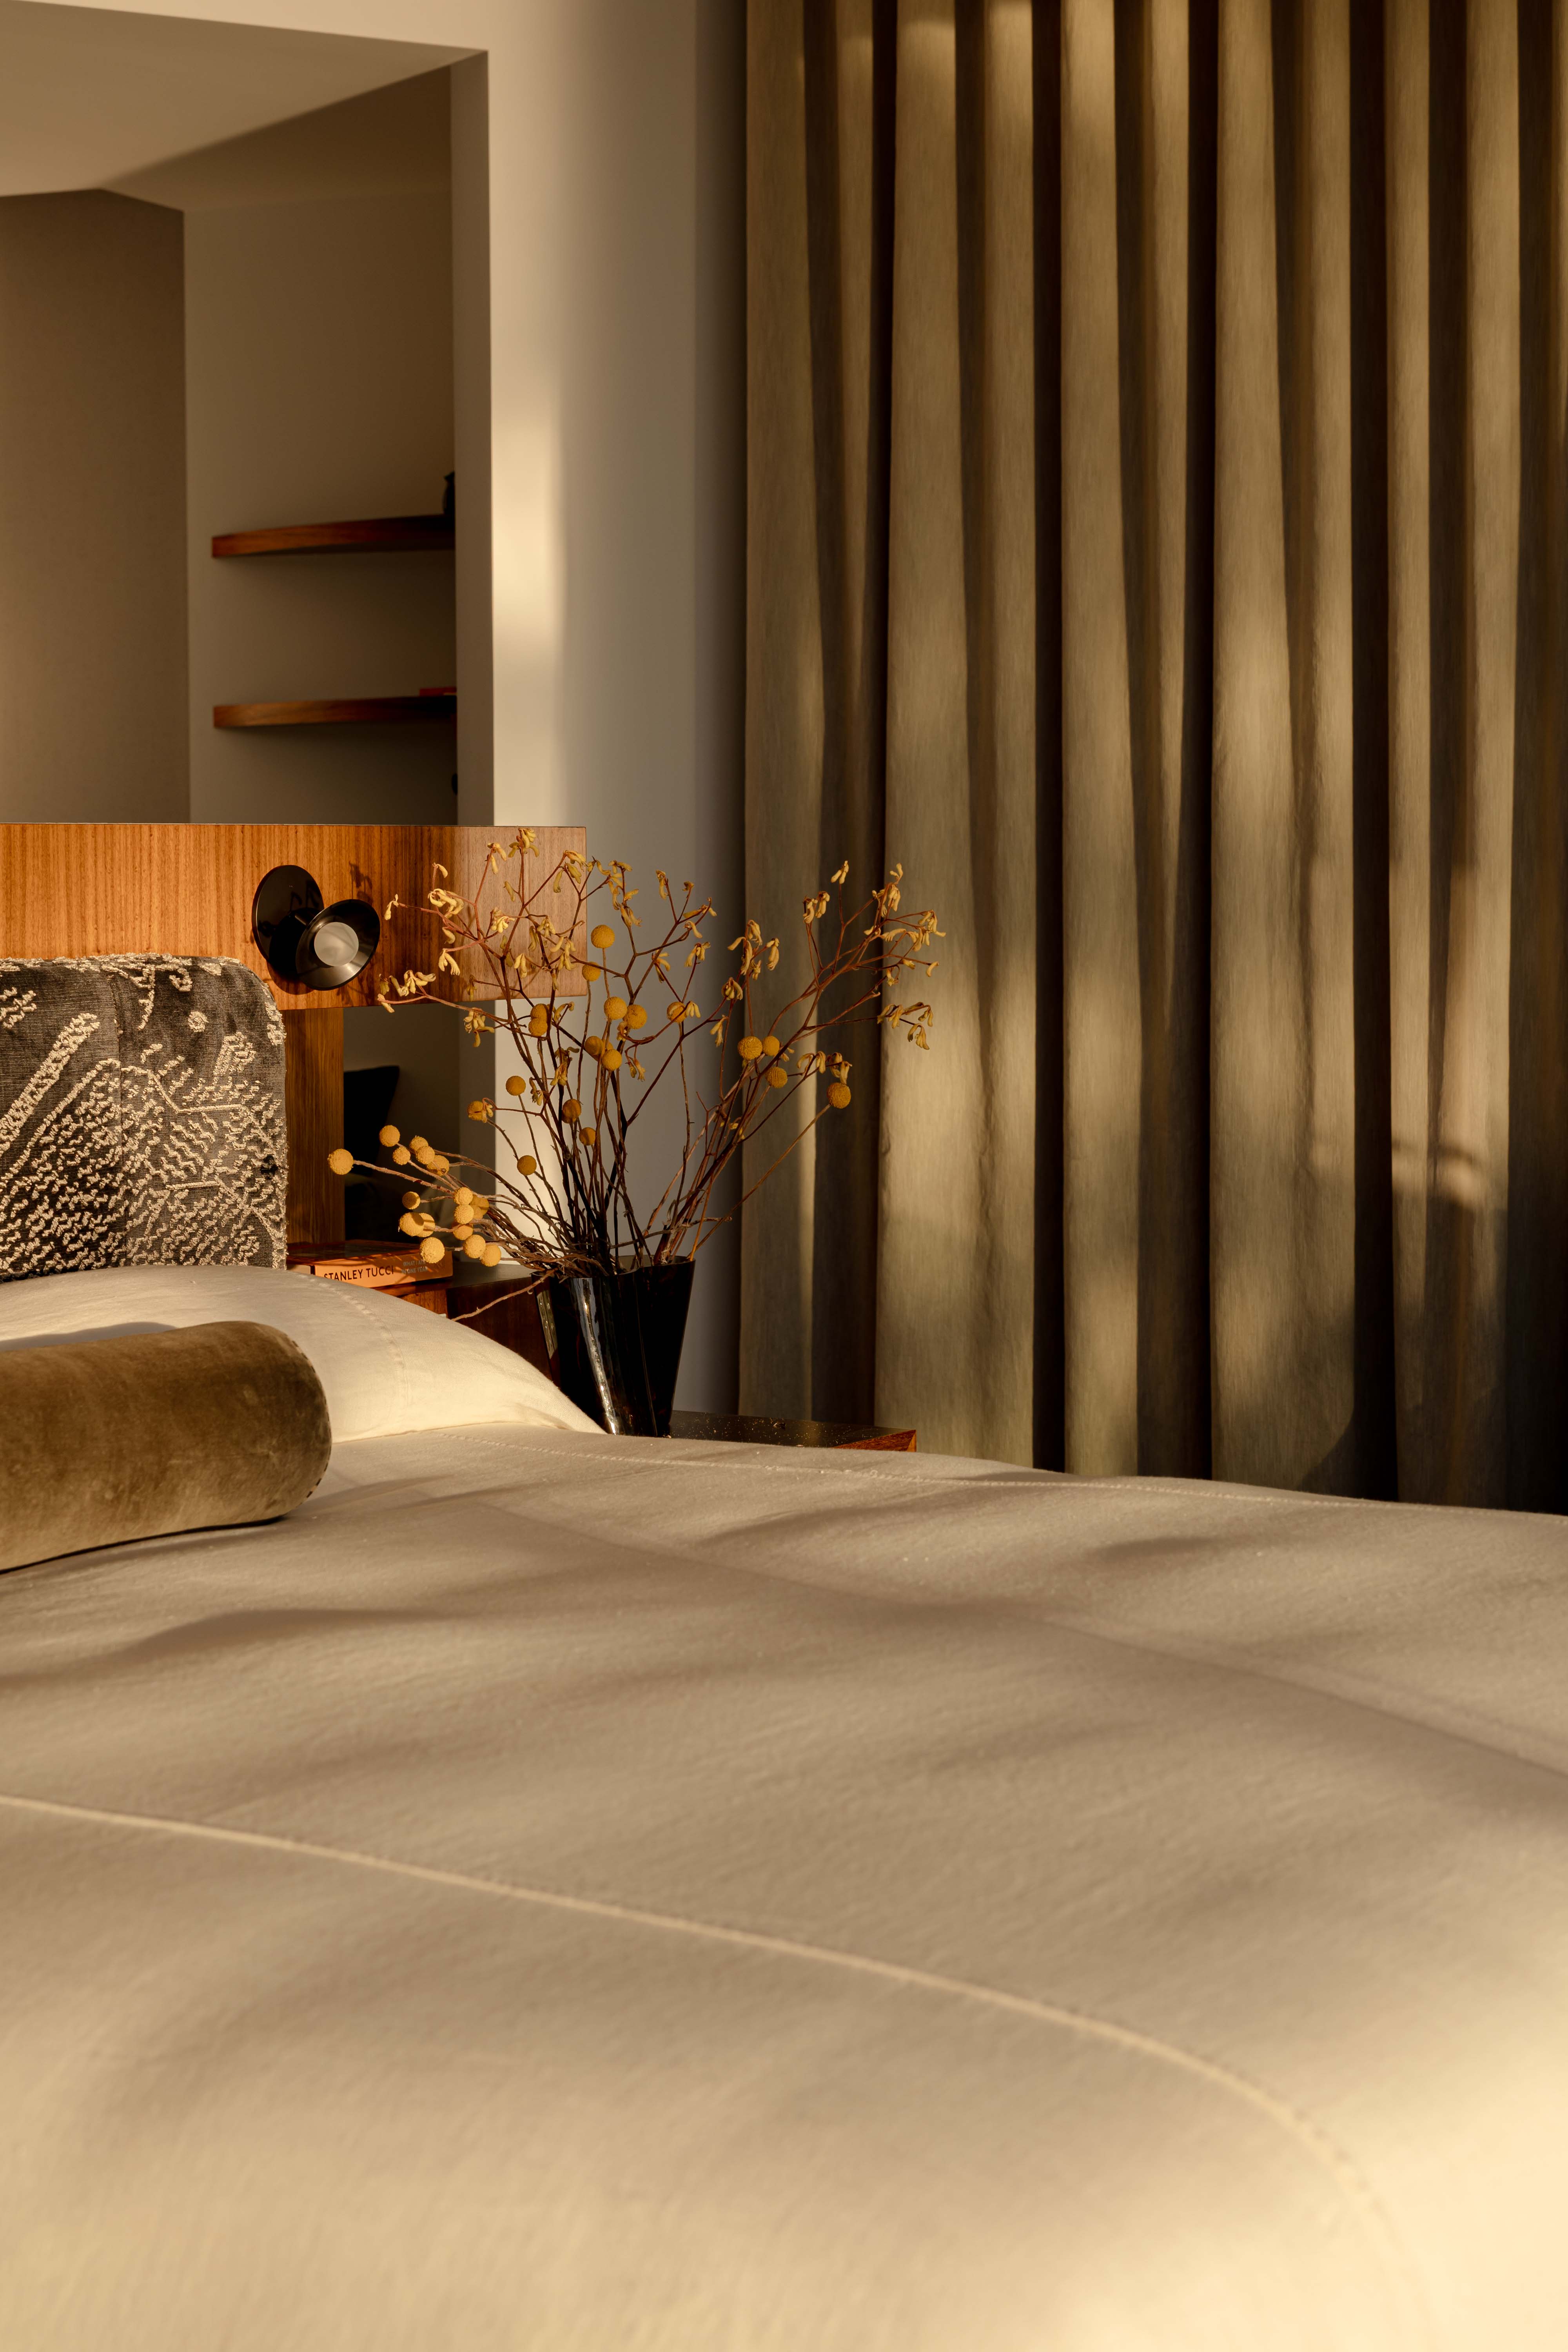
Avalon House | Glow Up Bespoke pieces are conceived to move effortlessly across all five levels, shifting from serene retreat to social energy with a sense of fluidity and flow. Organic, Noguchi inspired curves hint at nautical motifs and create a gentle sensation of motion, as though the house itself is drifting along the waterways. Abstract arcs cut through layered planes, joined by transport inspired gestures such as an integrated airplane wing element and sea liner style windows. This language of movement continues through the furnishings, where custom pieces in dimensional weaves are designed to sit across multiple rooms, allowing soft lines and crafted detail to form a consistent rhythm throughout the home. Each threshold becomes a small labyrinth of surprises, curvaceous forms, shimmering dusk tones and raw natural textures balanced with subtle futuristic notes, creating an enthralling sense of procession at every turn.

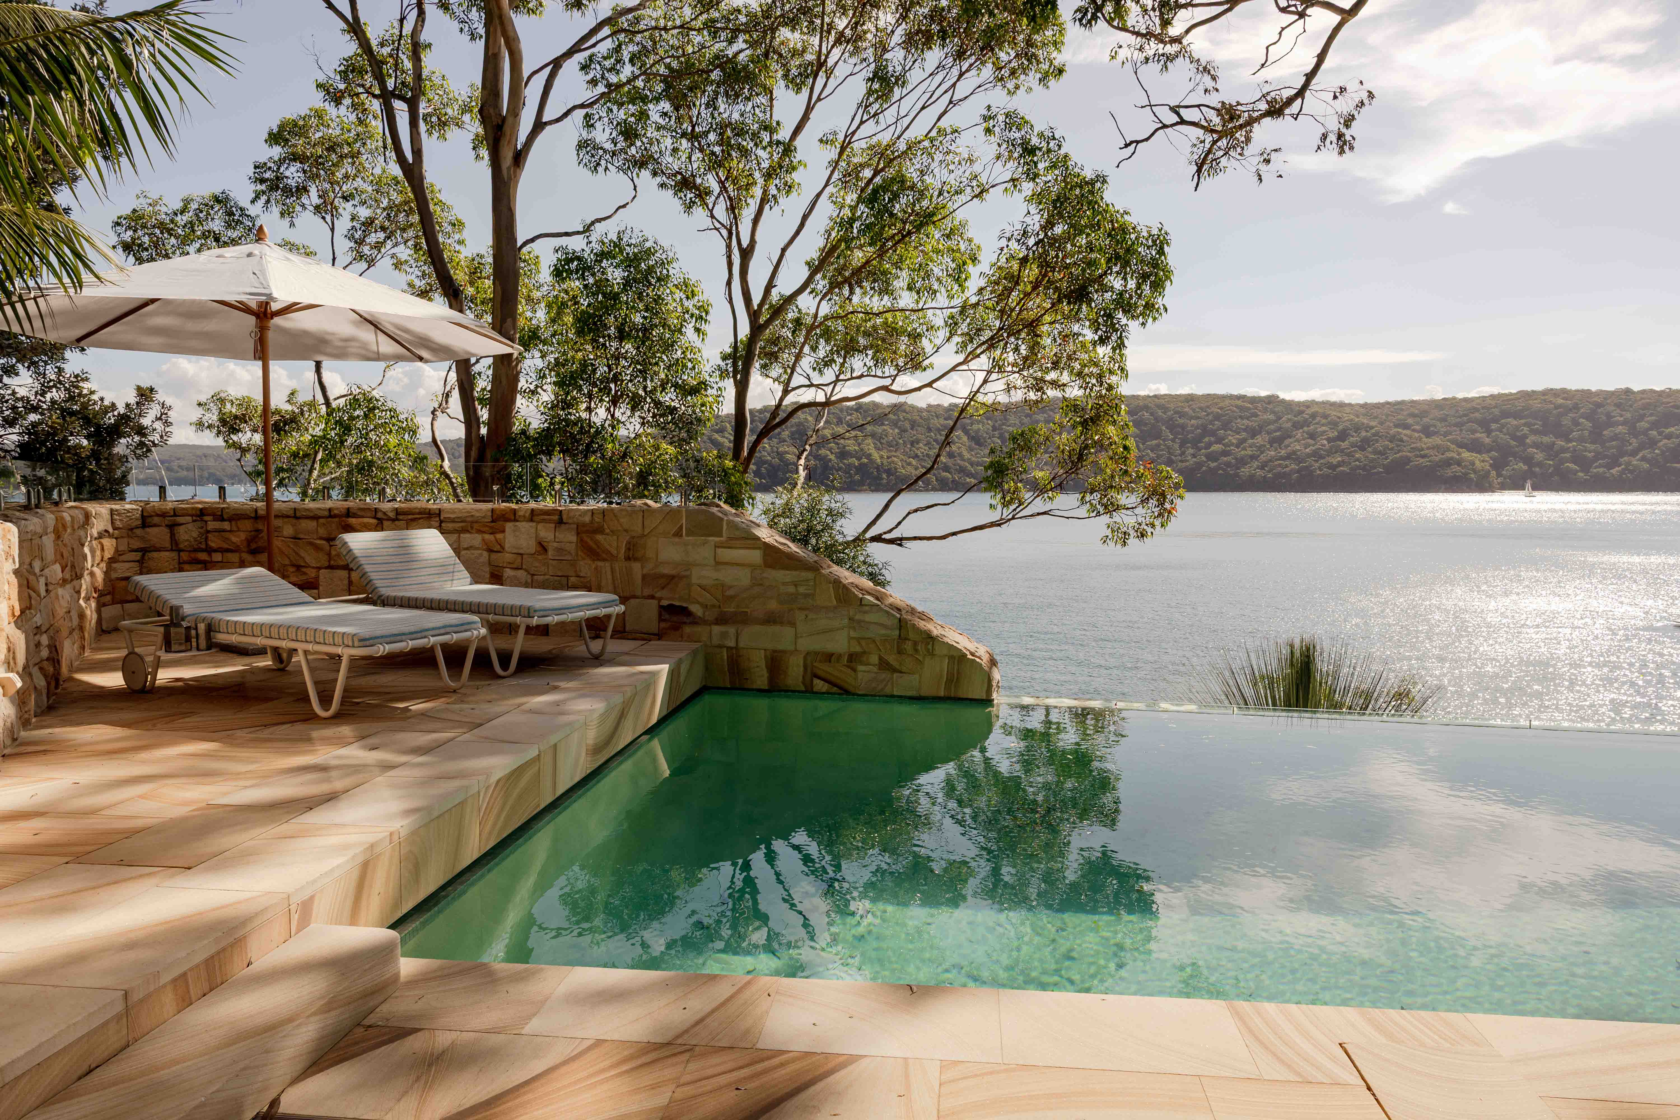
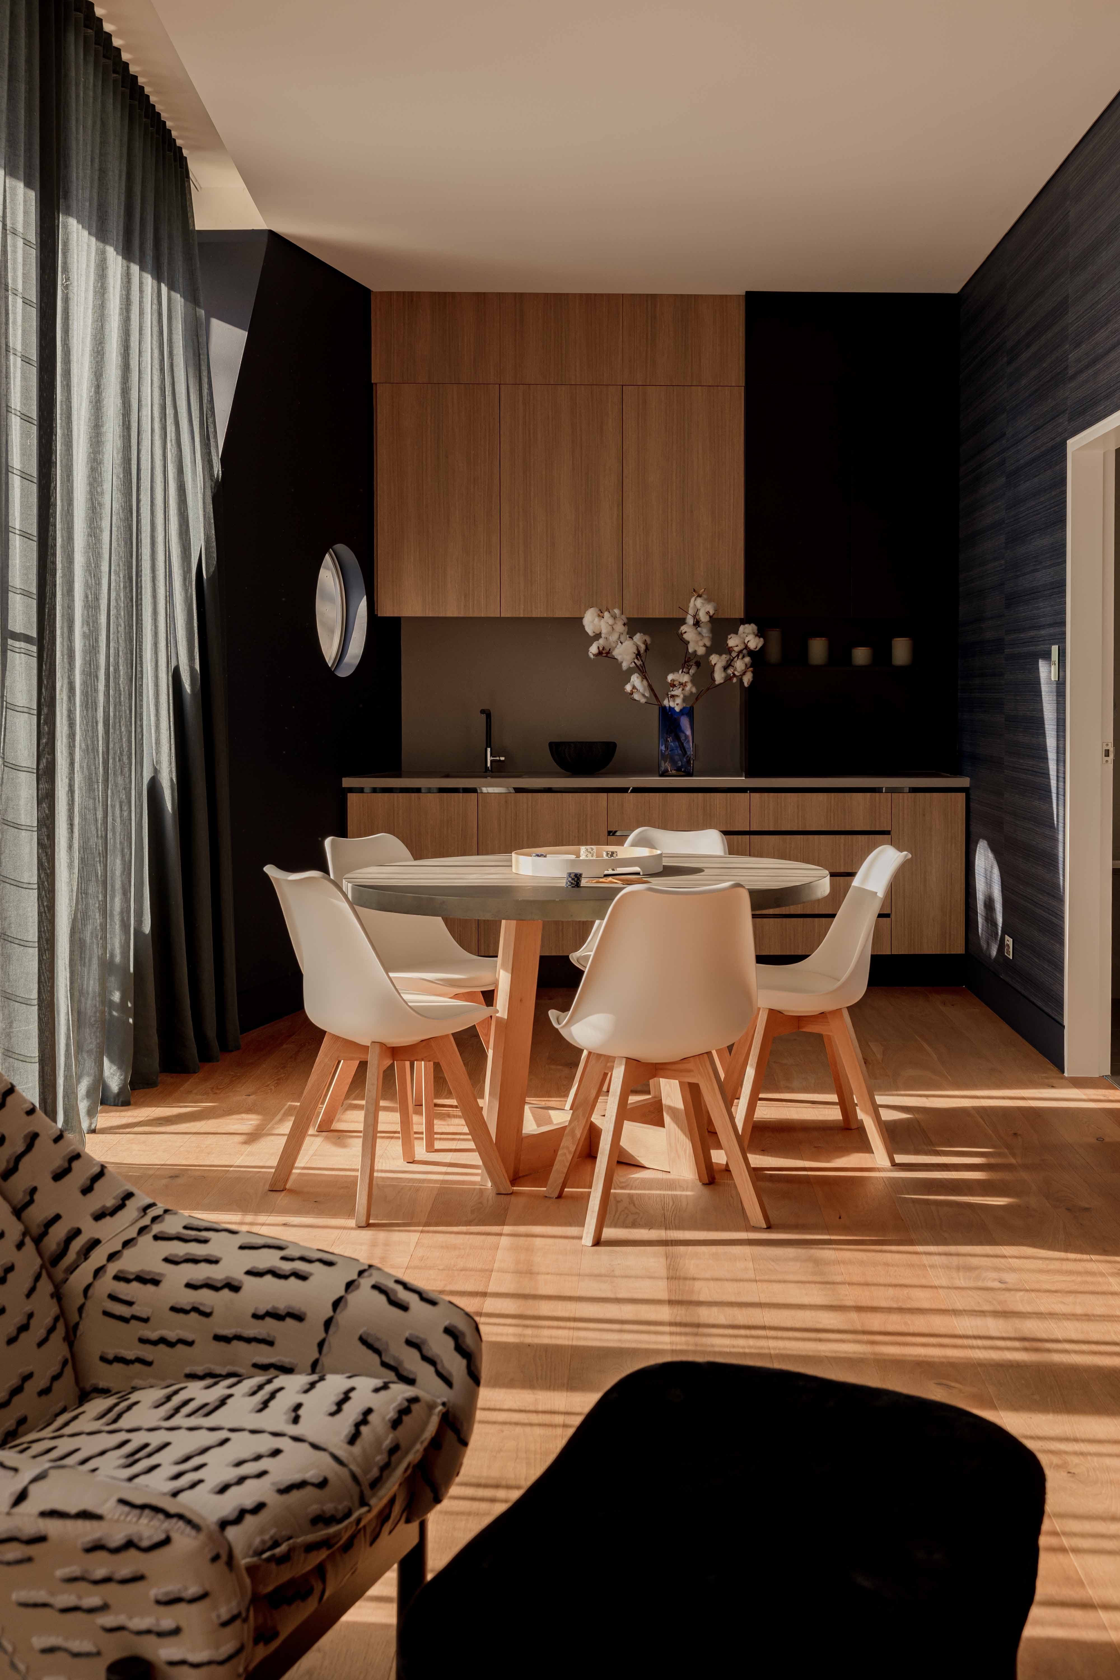
We curated bespoke furniture, artisanal lighting and expressive finishes using scale, flow, light and shade to give each space its own identity while maintaining an overall sense of calm and cohesion. Colour and pattern transition from interior to exterior, shifting in palette from room to room yet remaining connected through a steady rhythm of texture. Natural materials are allowed to age and patina, set against intricate embroidery and jacquard weaves in hues drawn from beloved, time worn artworks. Privacy envelops both interior and exterior spaces and subtle travel references reinforce the feeling of retreat, transporting you to a mystical, almost otherworldly place. The result is a transportive, sensory sanctuary where curve led architecture meets tactile pattern, sculptural form and layered visual richness that flickers between bushland calm and waterside light.

Master Suite

Master Suite

Slide 1
Slide 1

Lounge

Lounge

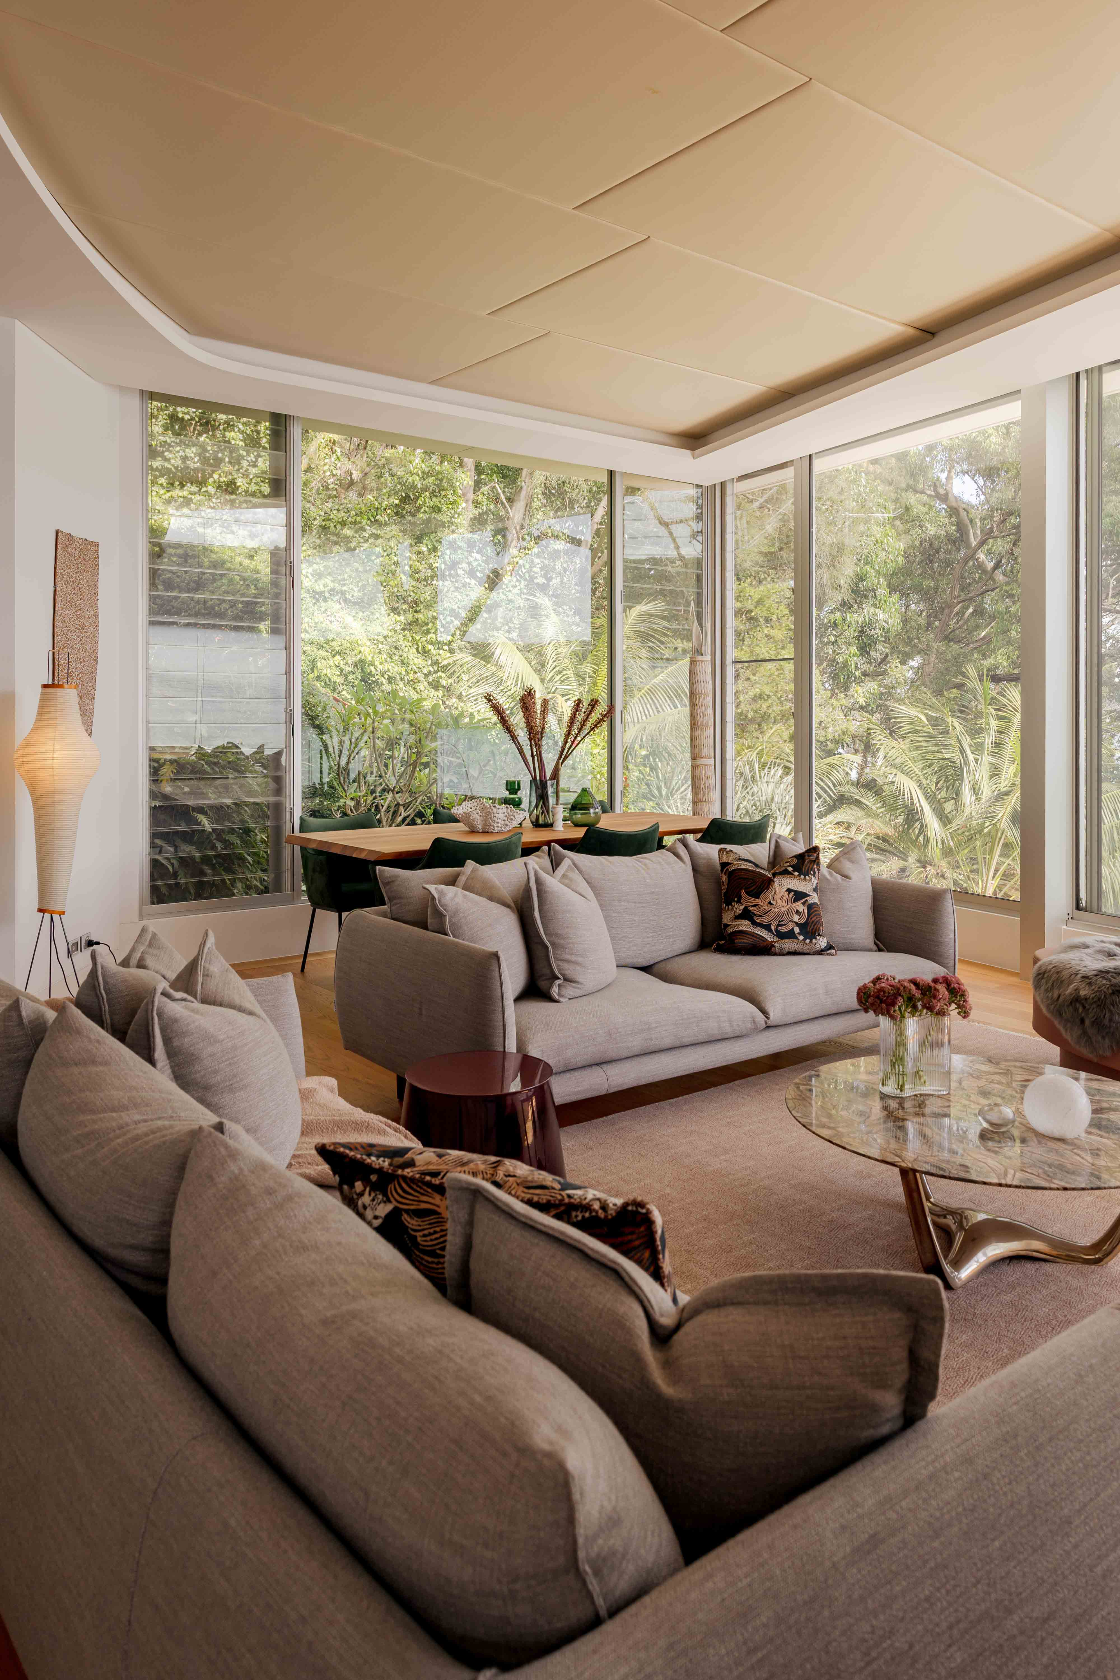
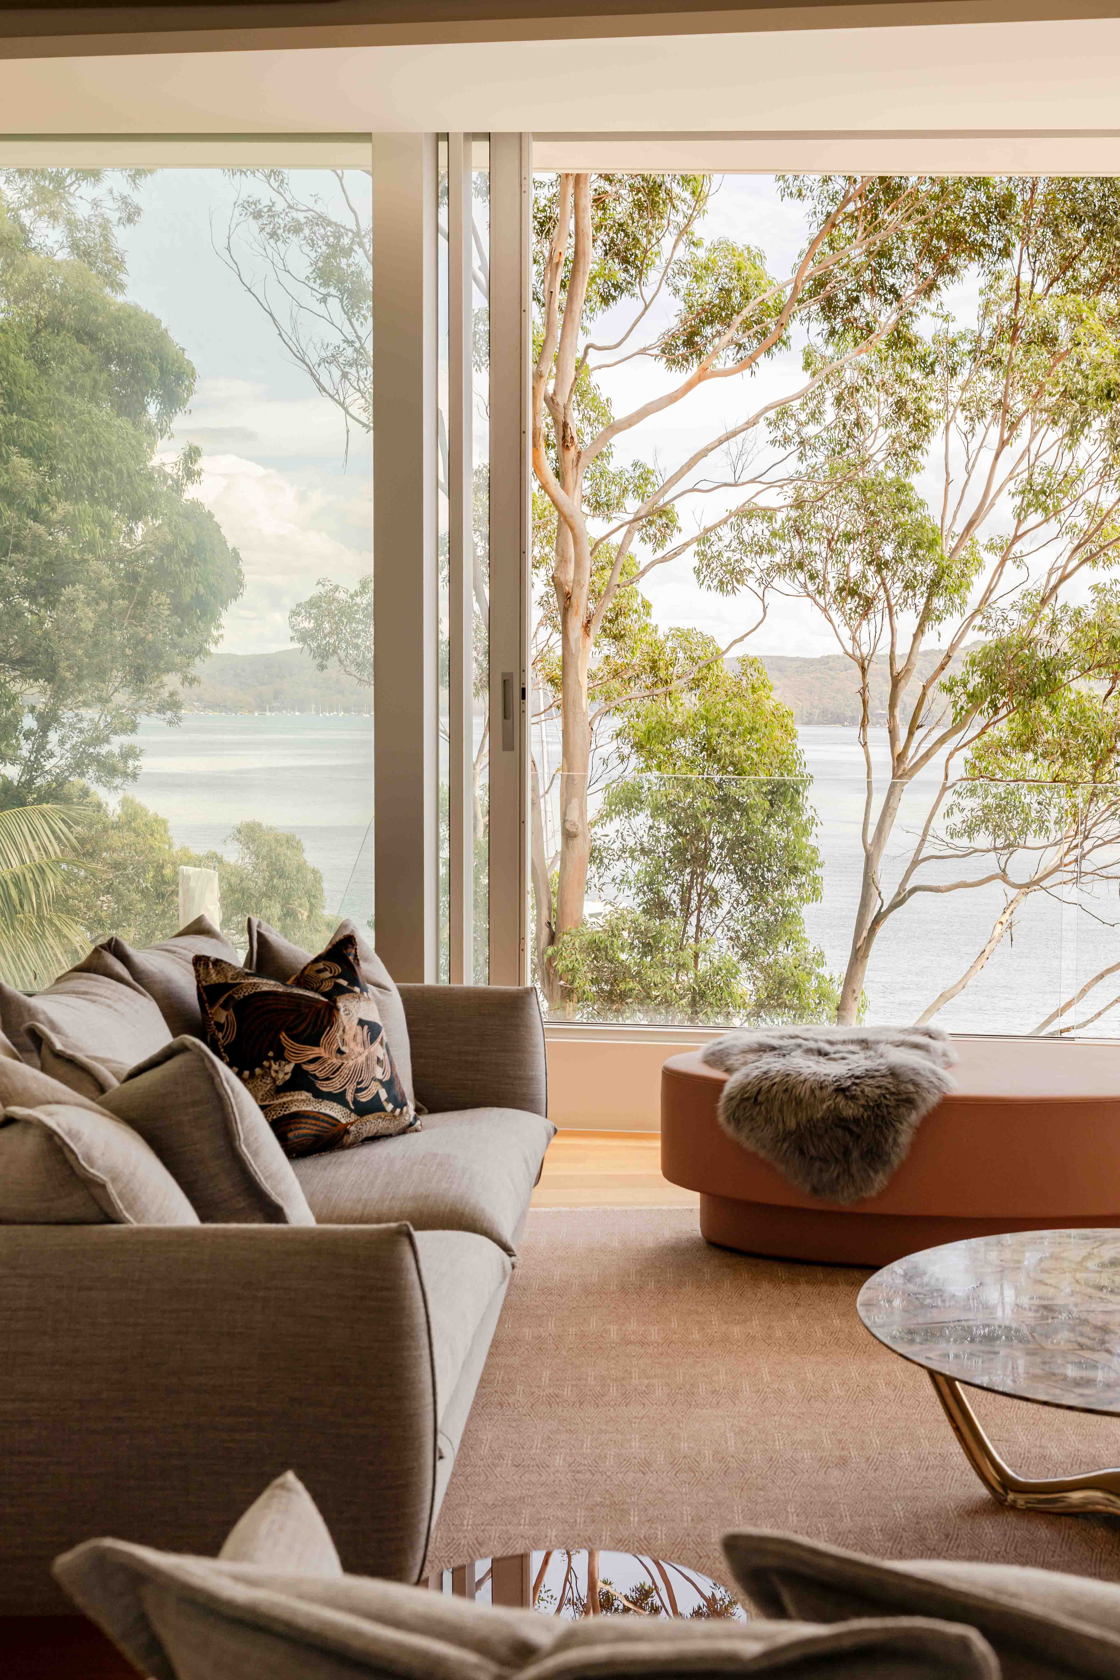
The living zone is anchored by vibrant materiality and a lifted, curved sofa that guides the main pathway, framing expansive views and transforming the commanding beams into an intentional architectural gesture that balances intimacy with scale. Joyful pattern and mixed materiality animate the home; art wraps walls, floors and ceilings, while the generous central stair becomes the repeating thread that stitches all five levels into a gallery like journey and glistening horizon and soft greens in the distance hold the home in light and atmosphere. Privacy envelops both interior and exterior spaces and subtle travel references reinforce the feeling of retreat, transporting you to a mystical, almost otherworldly place. The result is a transportive, sensory sanctuary where curve led architecture meets tactile pattern, sculptural form and layered visual richness that flickers between bushland calm and waterside light.

Slide 1

Lounge

The living zone is anchored by vibrant materiality and a lifted, curved sofa that guides the main pathway, framing expansive views and transforming the commanding beams into an intentional architectural gesture that balances intimacy with scale. Joyful pattern and mixed materiality animate the home; art wraps walls, floors and ceilings, while the generous central stair becomes the repeating thread that stitches all five levels into a gallery like journey and glistening horizon and soft greens in the distance hold the home in light and atmosphere. Privacy envelops both interior and exterior spaces and subtle travel references reinforce the feeling of retreat, transporting you to a mystical, almost otherworldly place. The result is a transportive, sensory sanctuary where curve led architecture meets tactile pattern, sculptural form and layered visual richness that flickers between bushland calm and waterside light.

Slide 1

Living & Bar

Living & Bar

Living & Bar

Slide 1

Guest Living

Guest Living

Guest Living

Theatre

Theatre

Theatre

Study

Study

Study

Pool Bar & Platform

Pool Bar & Platform

Pool Bar & Platform

Slide 1
Slide 1